


Community Building Alterations
Eric Liddell Centre, Edinburgh
-
Location: Eric Liddell Centre, Edinburgh
-
Project type: Commercial & Community Building Alterations
-
Services: Full architectural service
Project Overview
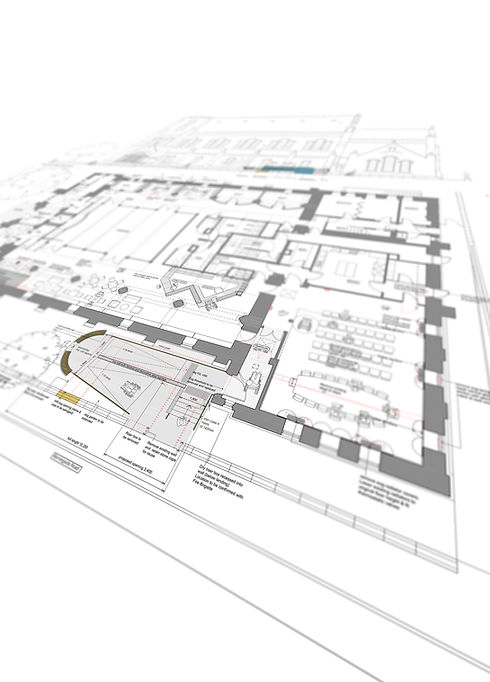
Crew Architects were commissioned to improve the street presence and internal organisation of the Eric Liddell Centre, a key community building in Edinburgh. The brief focused on enhancing accessibility, clarifying the main entrance, and improving the building’s relationship with the public realm.
External Works & Access
A new ramped entrance was introduced to improve accessibility while also addressing the building’s presence at street level. The ramp is carefully integrated into the façade and incorporates new signage, significantly improving the legibility and visibility of the main entrance.
This intervention provides a clear, inclusive point of arrival while reinforcing the Centre’s civic identity.
Internal Reorganisation
Internally, the reception area was reconfigured to better support day‑to‑day use and public engagement. The reception desk was relocated adjacent to the entrance and designed to function as both a reception and café counter, creating a more welcoming and flexible arrival space.
This reorganisation improves circulation, visibility, and interaction between staff, visitors, and the wider community.
Outcome
The completed works deliver a clearer, more accessible, and publicly engaging building. Through targeted architectural interventions, the Eric Liddell Centre now presents a stronger connection to the street and a more intuitive internal layout, supporting its role as a valued community facility in Edinburgh.


B E F O R E


THE CREW ON THIS PROJECT
contractor- PJ Green
structural eng.- Narro Associates
quantity surveyor - Morham & Brotchie
Start Your Project
Frequently asked questions
What is commercial architecture in Edinburgh?
Commercial architecture includes the design and alteration of public, civic, and community buildings. In Edinburgh, this often involves improving accessibility, public engagement, and compliance with modern standards while responding to existing structures.
Why is accessibility important in public buildings?
Inclusive access ensures buildings can be used by everyone. Architectural interventions such as ramps, clear entrances, and legible layouts improve usability and strengthen a building’s relationship with the public.
Do community buildings need planning permission for alterations?
Yes, most external alterations and access improvements require planning approval. Crew Architects manage the design and planning process to ensure proposals are compliant and sensitive to their context.