


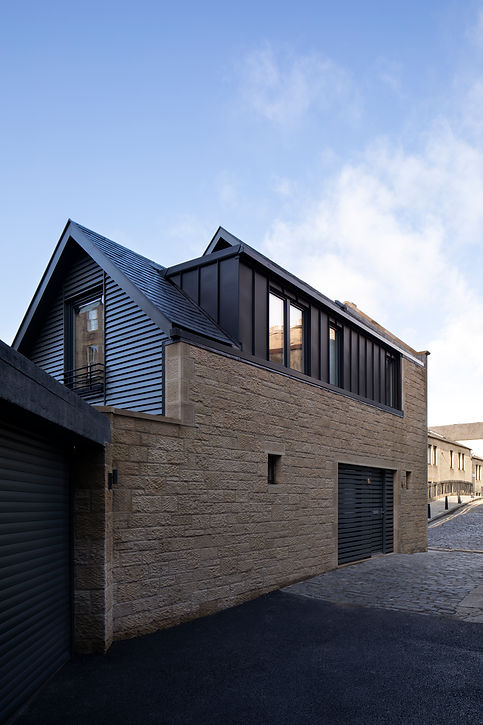
New Town Mews Home, Edinburgh
-
Location: Edinburgh New Town
-
Project type: New build dwelling
-
Services: Full architectural service
Project Overview
This new‑build mews house by Crew Architects transforms a former garage site within a tight conservation‑area setting in central Edinburgh. Early discussions with the planning department confirmed that a two‑storey building would appropriately ‘bookend’ the historic terrace and mirror the scale of the opposite gable.
Architectural Approach
The design reintroduces a refined stone gable to the street, with the stonework stepping down along the side passage to meet the existing garden wall. A pitched slate roof also steps down to address conservation constraints, while a discreet zinc‑clad band at first‑floor level provides essential headroom without increasing massing. The result is a contemporary infill building that sits comfortably within its historic context.
Outcomes
Despite the compact footprint, the house accommodates two double bedrooms and a shower room at first floor, with an open‑plan living space at ground level opening onto a private rear garden. The project delivers a highly efficient, light‑filled home that enhances the streetscape through sensitive, context‑led design.


E X I S T I N G

B U I L T


As Proposed
Ground floor plan
As Existing
Ground floor plan
As Proposed
First floor plan
THE CREW ON THIS PROJECT
contractor- Campbell and Smith
structural eng.- Narro Associates
quantity surveyor - David Adamson Group
photography - Dapple Photography
Start Your Project
Frequently asked questions
How do you approach building on a former garage or back‑land site?
These sites often come with constraints—limited access, tight boundaries, and heritage considerations. Our process begins with feasibility studies to understand what is achievable and how to integrate new architecture into the existing urban fabric. We can take these early sketches to the planning department to get early feedback.
Is it possible to achieve good internal space on a very small plot?
Absolutely. Smart planning is key. The New Town Mews House fits two double bedrooms and a shower room upstairs, with an open‑plan living space opening to a private garden at ground level.
How do you ensure a new building fits into a historic streetscape?
We use materials, proportions, and roof forms that echo the surrounding context. For this project, the reinstated stone gable and stepped slate roof help the new home sit naturally within the conservation area.